Published by

The architecture and construction sector in the United Kingdom faces persistent pressure to deliver more sustainable buildings, faster, whilst controlling cost (see our guide to AI for bill of quantities automation) and managing increasingly complex regulatory frameworks. Over the past five years, artificial intelligence has moved from theoretical possibility to practical necessity in architectural and design workflows. Today, leading practices are deploying AI-powered tools to optimise building layouts, detect design conflicts, verify compliance with Building Regulations, and generate variants of design solutions in hours rather than weeks.
This shift represents far more than incremental improvement. It fundamentally changes the relationship between architects, engineers, and technology. Instead of manually iterating through design options constrained by time and budget, design teams now collaborate with intelligent systems that explore parametric optimisation at scale, identify regulatory non-compliance before construction, and simulate whole-life carbon impact before a brick is laid. For UK-based practices aiming to remain competitive whilst meeting the demands of the Building Safety Act 2022 and carbon-zero commitments, understanding and deploying these tools is becoming essential.
What is Generative Design in Architecture?
Generative design is a computationally driven approach to problem-solving that differs fundamentally from traditional parametric modelling. Whereas parametric design requires architects to define rules and constraints upfront, generative design systems explore vast solution spaces autonomously, generating hundreds or thousands of viable design options based on specified criteria.
In architectural practice, generative design typically works as follows. An architect defines a brief that includes functional requirements (floor areas, circulation routes, column grid tolerances), performance targets (daylighting, thermal mass, embodied carbon), site constraints (boundaries, neighbouring structures), and regulatory requirements (fire escape distances, accessibility standards). The AI system then explores the design space algorithmically, testing thousands of configurations against these criteria in parallel, and returns a curated set of design variants that each satisfy the brief but differ in form, massing, and internal arrangement.
Tools such as Autodesk Forma exemplify this approach. Forma, which Autodesk now sells as Forma Site Design, lets architects set up a site and massing model in minutes, and its AI-powered Site Automation tool generates and evaluates layout options for comparison. Hypar approaches the problem as cloud space-planning software: teams import site and Revit data, plan layouts with automatic measurement, and export the result back to Revit. Spacemaker, the AI site-analysis platform Autodesk acquired in 2020, has since been retired; in May 2023 Autodesk folded many of its AI and predictive analytics capabilities into Forma Site Design.
For UK practices, the practical benefit can be substantial. Design development for a medium-rise residential or mixed-use scheme normally involves several rounds of iteration between architect, structural engineer, and planning authority. Generative design can compress that iteration by testing daylight, carbon, and cost together rather than in sequence. More importantly, it shifts the architectural role from "optimiser of a single solution" to "curator of intelligent systems that explore the design space comprehensively."
AI-Powered Building Information Modelling Integration
Building Information Modelling (BIM) has been required on centrally procured UK Government construction contracts since 2016, following the Government Construction Strategy, yet many practices still use BIM primarily as a documentation tool rather than a generative or analytical system. AI integration is changing this dynamic fundamentally.
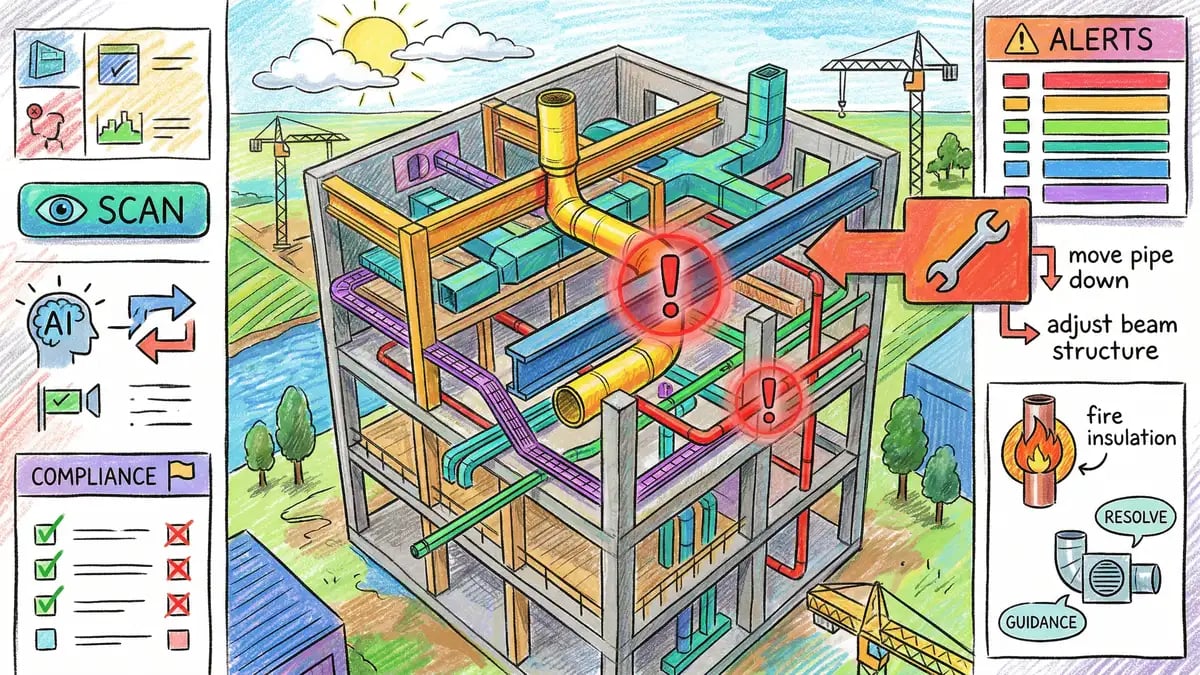
Traditional BIM workflows require a model manager or senior architect to coordinate between specialist disciplines (structural, MEP, acoustic, fire safety). This process is labour-intensive and error-prone. AI systems can now automate much of this coordination. Tools integrated with Revit (a widely used BIM platform in the UK) can parse model geometry, extract constraints from the architectural model, and test design changes against structural, MEP, and regulatory requirements in real time.
One critical application is clash detection and early warning. Conventional clash detection requires explicit definition of what constitutes a clash (e.g., a structural beam cannot intersect a mechanical duct). AI systems can learn from historical project data what typical clash patterns emerge, predict where conflicts are likely to occur even before explicit modelling, and suggest geometrically feasible resolution options. This is qualitatively different from rule-based clash detection, which can only catch violations of pre-coded rules.
Another application is performance prediction from incomplete models. Using deep learning trained on completed BIM datasets, AI systems can predict daylighting, acoustic performance, thermal behaviour, and energy consumption from partial or schematic models. This allows architects to receive performance feedback during early design phases, when changes are least costly and most impactful. Revit itself is increasingly integrating these capabilities through Autodesk's AI initiatives, alongside third-party plugins developed by specialist AEC technology firms.
For UK practices working on listed building conservation or heritage projects, AI-enabled BIM integration offers particular value. Historic fabric is notoriously difficult to model accurately. AI systems can learn the characteristics of traditional construction details (lime mortar properties, stone behaviour, thermal bridging patterns in traditional masonry) and flag design interventions that might compromise heritage fabric or breach planning conditions before detailed specifications are drafted.
Automated Compliance Checking Against UK Building Regulations
The Building Regulations are complex, prescriptive, and subject to ongoing revision. For architects and engineers, ensuring compliance across all aspects of a design—fire safety, structural stability, accessibility, energy efficiency, damp resistance, noise control, and safety in use—requires detailed cross-referencing with the Approved Documents and supplementary guidance from bodies such as RIBA and the Institution of Civil Engineers (ICE).
Manual compliance checking typically occurs late in the design process, after the majority of decisions have been locked in. This often results in costly redesigns in response to building control feedback. AI systems can shift this process earlier by automating initial compliance screening from BIM data. An AI system trained on Building Regulations guidance can extract relevant constraints from a BIM model—egress distances, structural loading, thermal U-values, airtightness requirements—and flag non-compliance automatically.
NBS (National Building Specification) was an early mover here: in 2014 it completed a pilot with Solibri and Butler & Young showing that existing tools could automate checking of parts of Approved Document B in a Building Information Model. The Building Safety Act 2022 strengthens this imperative by introducing mandatory golden thread documentation and enhanced building control oversight, particularly for higher-risk buildings. AI-assisted compliance verification reduces the administrative burden of maintaining this documentation and lowers the risk of oversights that could trigger regulatory action.
Practically, this means that by the time a scheme goes to planning or building control, the design team can provide a compliance matrix—generated and verified by AI—that demonstrates how every material element of the design satisfies relevant Building Regulations sections. This transparency accelerates building control review and reduces negotiation cycles.
Sustainability Analysis and Carbon Optimisation
The UK's commitment to net-zero carbon by 2050, coupled with the strengthened Part L (Conservation of Fuel and Power) and Part F (Ventilation) requirements that took effect on 15 June 2022 and a further 2026 edition of Approved Document L, means that operational energy and carbon analysis has moved from optional sustainability aspiration to baseline design requirement. Embodied carbon is not yet regulated under the Building Regulations; an industry-proposed Part Z would introduce it, but it remains a proposal. AI systems are proving invaluable in this domain.
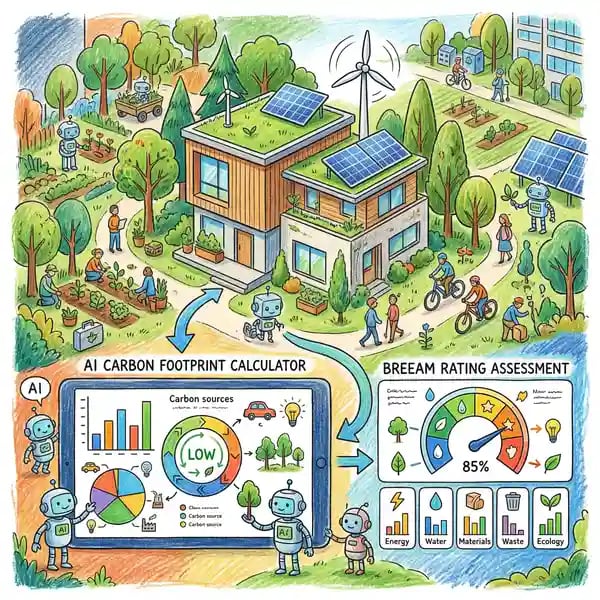
Generative design tools can now embed whole-life carbon analysis directly into the design exploration loop. Rather than designing a building and then calculating its carbon footprint retrospectively, architects can set a carbon budget as a constraint during generative design. The AI system then explores design variants that deliver the programme and performance requirements whilst minimising or meeting the carbon target. This is fundamentally different from manual iteration, which tends to treat carbon as a secondary concern.
Forma Site Design, for example, offers a total carbon analysis (Forma Carbon Insights) that evaluates embodied, operational, and total carbon, although Autodesk currently lists it as available for US hubs only. UK practices can pair early-stage design tools with embodied carbon datasets such as the Inventory of Carbon and Energy, and track the materials credits of certification schemes such as BREEAM. An architect designing a residential masterplan can see immediately how variations in building height, material selection, and orientation influence total carbon across the scheme lifetime. This enables value engineering with explicit carbon trade-offs—e.g., "increasing brick density from 5% to 8% adds 50 tonnes of embodied carbon but reduces operational heating by 150 tonnes, netting a 100-tonne saving."
For UK practices targeting BREEAM Excellent or Passivhaus certification, AI-assisted carbon analysis reduces the design-to-certification cycle significantly. Rather than achieving compliance through post-hoc design adjustments, the design itself is born from carbon-aware exploration. This often results in better performing, lower-cost buildings because fundamental decisions about form, orientation, and materiality are optimised early.
AI for Structural Engineering and Load Analysis
Structural engineering within the design process has historically been a sequential discipline—architects propose a form, structural engineers analyse whether it stands safely and efficiently, then architects adjust in response. AI is beginning to compress this cycle by allowing structural behaviour to be predicted and optimised during the generative design phase itself.
Machine learning models trained on large numbers of structural analyses can predict load paths, member sizes, and structural efficiency of a proposed design before explicit structural modelling. This allows architects to receive structural feedback during early design exploration, eliminating forms that are structurally inefficient or uneconomical. For complex geometries—parametric facades, non-orthogonal floor plates, space-frame roofs—this capability is transformative. An architect can explore curvature, tapering, or geometric variation with real-time feedback on its structural implications.
Beyond prediction, AI systems can optimise structural systems for multiple objectives simultaneously. A 3D topology optimisation algorithm can determine the minimum material distribution within a defined design envelope that satisfies both safety requirements and serviceability limits. This approach has been pioneered in aerospace and automotive design; it is now entering mainstream architectural practice. The result can be markedly lighter structures than conventional solutions, reducing both embodied carbon and construction cost.
For UK practices working under strict cost and carbon constraints—increasingly the norm for public sector and housing projects—AI-enabled structural optimisation is becoming a core competitive advantage. Rather than designing a structural system and hoping it is efficient, teams can now explore the optimal structural expression for a given geometry, load case, and material constraint.
Digital Twins and Design-Phase Simulation
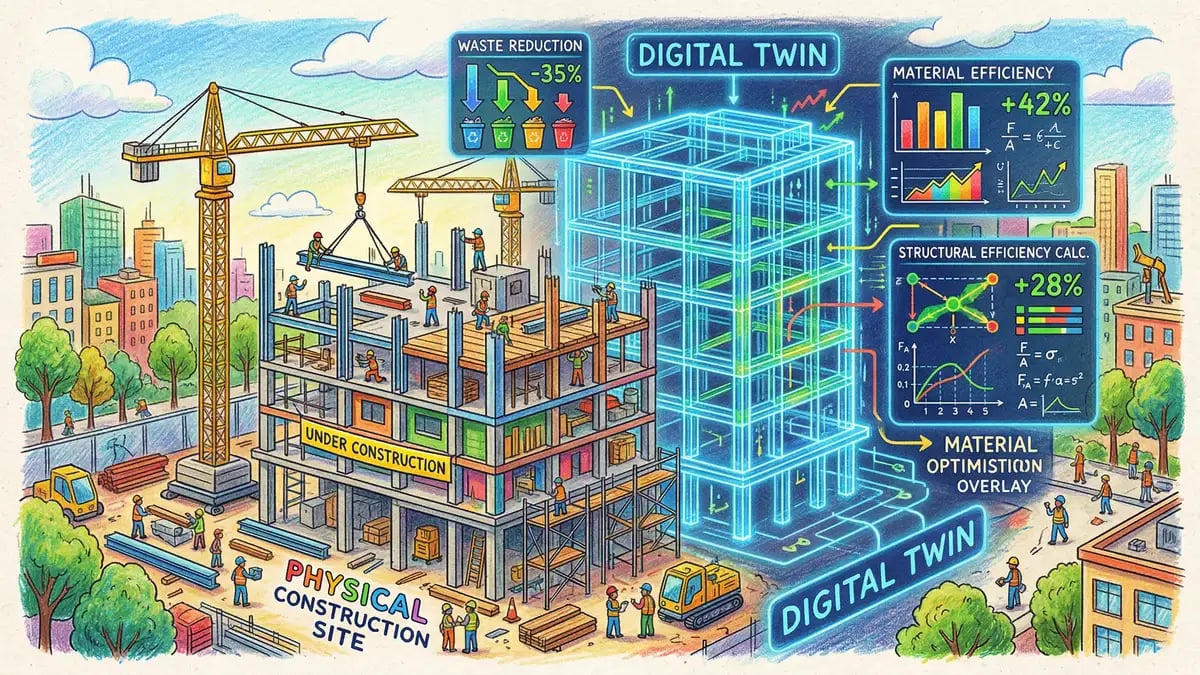
A digital twin is a comprehensive virtual representation of a physical asset that can be updated in real time with sensor data throughout the asset's lifecycle. In the design and construction phases, digital twins can simulate building behaviour under varied conditions, allowing architects and engineers to optimise performance before ground is broken.
AI-driven digital twins integrate multiple simulation engines—thermal, lighting, air flow, acoustics, structural vibration—and allow architects to explore "what-if" scenarios rapidly. For example, an architect can ask: "If we change the facade from triple-glazing to triple-glazing with external shading, how does peak summer temperature change, and what is the carbon cost of the shading system?" The AI system executes the coupled thermal and embodied carbon simulation and returns the answer in minutes rather than days.
For UK buildings where occupant comfort and energy efficiency are mandated by Building Regulations and corporate sustainability commitments, digital twins in the design phase reduce post-handover performance gaps. Many buildings perform significantly worse operationally than modelled—a phenomenon sometimes called the "performance gap." AI-driven digital twins, informed by real-world performance data from analogous buildings, are more predictive and help close this gap before occupation.
Material Optimisation and Circular Economy Principles
The circular economy—designing buildings for disassembly and material reuse—is an increasingly important sustainability criterion, particularly for projects pursuing BREEAM circular economy credits. AI systems can analyse a BIM model and suggest how the design could be modified to enable material recovery at end-of-life.
For example, an AI system trained on circular economy principles can detect bolted connections that support disassembly versus welded connections that do not, flag material combinations that cannot be easily separated (e.g., composite cladding panels), and suggest alternative strategies. This is particularly valuable in the early design phase, when adopting circular principles is least costly.
Additionally, AI can optimise material selection to minimise waste during fabrication and construction. For bespoke cladding panels, structural components, or prefabricated units, an AI system can nest components within material sheets or structural modules to maximise yield and minimise offcuts. For projects using mass timber—an increasingly popular low-carbon structural system in the UK—this optimisation is particularly impactful, as material cost and carbon are high, and waste reduction directly affects project economics.
The UK Regulatory Landscape and Compliance Burden
The Building Safety Act 2022 introduced a new regulatory regime for "higher-risk buildings" (in England, during design and construction, buildings at least 18 metres high or with at least seven storeys that contain at least two residential units, or are hospitals or care homes; see the government criteria). Core to this regime is the concept of the "golden thread"—comprehensive, continuously updated documentation that traces every material change to a building design from initial concept through operation and maintenance.
Maintaining the golden thread manually is extraordinarily labour-intensive. Every change to the approved documents must be recorded in a change control log; notifiable changes must be reported to the Building Safety Regulator (the building control authority for higher-risk buildings) before work starts, and major changes need its approval. Each change must also be documented alongside its implications for safety, performance, and compliance. AI systems can automate much of this administrative burden by maintaining a continuous audit log of design changes, auto-flagging implications for regulated aspects (fire safety, structural stability, accessibility), and generating updated compliance documentation automatically.
Furthermore, the Building Safety Act assigns responsibilities across the building lifecycle. During design and construction, dutyholders (the client, designers, principal designer, contractors, and principal contractor) must ensure that building work complies with the Building Regulations. Once a higher-risk building is occupied, "accountable persons" (those who hold a legal estate in, or have a repairing obligation for, its common parts) must assess and manage its fire and structural safety risks. This creates incentives for better design documentation and performance prediction from the outset. AI-driven design tools that produce verifiable, auditable compliance records become not merely advantageous but operationally necessary for practices working on higher-risk buildings.
Implementation Pathways for UK Architecture Practices
For a typical UK architecture practice considering AI adoption in design workflows, implementation typically unfolds in three phases. In the discovery phase, practitioners experiment with generative design tools on one or two representative projects to understand capabilities, limitations, and integration with existing workflows. Tools like Forma Site Design are accessible to architects without deep coding knowledge, allowing hands-on learning within a few weeks. During this phase, practices should identify a lower-risk pilot project—ideally a new masterplan, a significant site analysis, or a facade optimisation problem. The pilot should have defined performance targets (carbon, daylight, cost) and clear success criteria. Allocate dedicated architect time (for example, one mid-level architect working 2–3 days weekly for 4 weeks). Parallel track: run the same project through traditional design processes to benchmark time, cost, and outcome quality. Document everything—decision logs, data handoffs, issues encountered—as this intelligence will inform scaling decisions.
In the embedding phase, practices begin using AI tools on a higher proportion of projects. This typically requires investment in staff training, integration of AI-generated data into BIM workflows, and sometimes reconfiguration of design team roles. An architect trained in generative design increasingly acts as a curator and performance analyst rather than a detail designer, whilst junior designers transition toward task-oriented work (detailing, specification) or higher-level strategic thinking. This phase usually spans several months and should include: (1) formal training programme for 3–5 core team members (often vendor-led); (2) development of internal protocols for design briefs, AI tool deployment, output validation, and BIM integration; (3) update to professional indemnity insurance to explicitly cover AI-assisted workflows; (4) dialogue with key clients about AI methodology to manage expectations and demonstrate rigour. By the end of this phase, two or three additional projects should have deployed AI tools, with measurable tracking of time, cost, and quality outcomes relative to traditional workflows.
In the maturation phase, AI-assisted design becomes normalised. Generative design, compliance checking, and performance simulation are routine steps in the design process. Practices may invest in custom AI training using their own project data—teaching algorithms to recognise cost, quality, and planning approval patterns specific to their context and geography. This phase is ongoing and continuous. At maturity, a practice should expect: (1) AI tools deployed on 50%+ of projects across multiple project types (masterplans, refurbishment studies, new builds); (2) integration of AI-generated performance data into design management systems and handover documentation; (3) staff who can fluently brief generative systems and interpret results without external support; (4) quantified performance improvements logged systematically—time savings, cost reductions, quality metrics—that demonstrate competitive advantage; (5) occasional bespoke AI training on project-specific datasets (e.g., local planning approval patterns, client cost preferences).
From a financial perspective, the return case for UK practices rests on three levers. The first is shorter design development: if generative tools compress iteration, the labour saved on each project can be set against tool and training costs. The second is fewer post-contract variations, because clashes and compliance issues are caught earlier, when they are cheaper to resolve. The third is smoother planning: AI-optimised designs can be shown to perform against planning policy objectives (sustainability, density, public realm), which may reduce negotiation cycles and resubmission costs. Practices should build their own business case from a measured pilot, comparing time, cost, and outcome quality against a traditionally run benchmark project, rather than relying on generic payback figures.
Challenges and Current Limitations
Notwithstanding the significant potential of AI in architectural design, substantial challenges remain. First, current generative design tools are most effective for well-defined, repeatable problems—masterplans, facade optimisation, structural systems. They are less mature for the creative, contextual judgement that characterises architectural design in historic cities, conservation areas, or culturally sensitive contexts. AI systems optimise against quantified criteria; they do not readily account for subjective aesthetic or contextual qualities that planning authorities may prize.
Second, training data and model quality directly determine system reliability. AI systems trained on North American or generic development patterns may perform poorly in the UK regulatory context. Several tools have announced UK-specific datasets and model training, but this is ongoing work. Architects deploying AI tools in UK practice must remain critical, validating AI-generated compliance findings against actual Building Regulations before relying on them.
Third, liability and professional indemnity insurance present evolving questions. If an AI system recommends a design that later proves non-compliant or underperforming, who bears responsibility—the software vendor, the architect, or both? Professional indemnity insurance policies are only beginning to explicitly cover AI-assisted design. Practices should engage with their insurers and legal advisors before deploying AI tools in client-facing workflows.
Fourth, skills and training gaps are real. Architects trained in conventional design processes do not automatically understand how to brief, supervise, and validate generative design systems. Continuing professional development (CPD) investment is necessary. Some of this will be vendor-led through tool publishers like Autodesk; some will emerge from professional bodies like RIBA and the Construction Industry Training Board (CITB).
Real-World Use Cases and Outcomes
Independently verified, published UK outcome data for AI-assisted design remains limited, so the scenarios below describe how practices can apply these tools rather than reported results. In masterplanning, a residential practice can use a tool such as Forma Site Design to generate and compare far more site layout options than a team could draw by hand, shortlist a small number for detailed development, and present the documented trade-offs between floor area, daylight, and carbon in its planning submission.
In compliance, an engineering consultancy designing a residential tower that falls within the higher-risk building regime can run rule-based and AI-assisted checks on its Revit model during detailed design, so that non-compliances are resolved before the building control application goes to the Building Safety Regulator, when changes are cheaper than after approval or on site.
In the structural domain, topology optimisation can be applied to a complex roof or long-span element to reduce steel tonnage while meeting safety and serviceability requirements, with the resulting embodied carbon reduction supporting a net-zero brief.
In design coordination, AI-assisted clash detection and constraint checking on a constrained mixed-use site can resolve routine coordination issues before formal design reviews, allowing fewer, more focused review meetings, each supported by automatically generated clash reports and proposed solutions.
Frequently Asked Questions
Can AI-generated designs be submitted directly to planning authorities?
Yes, but with important caveats. A design generated by AI is architecturally and legally equivalent to a design created by traditional means, provided it meets all Building Regulations, planning policy, and contractual requirements. However, planning officers often value transparency about design process. Demonstrating that a scheme has been rigorously optimised through AI analysis—with documented trade-offs between competing objectives—can actually strengthen a planning application by showing evidence-based design. It is advisable to explain the generative design process in design statements rather than hiding it.
Do I need to retrain my entire design team to use AI tools?
Not necessarily. Most modern AI tools are designed for architects without coding expertise. What does change is the conceptual framework—rather than designing one solution and iterating, teams learn to define design briefs with explicit performance targets and constraints, then curate and refine AI-generated options. This represents a skill shift more than a complete re-training requirement.
Are AI-generated designs automatically compliant with Building Regulations?
No. Whilst AI compliance checking can flag clear violations (e.g., a corridor width below minimum), Building Regulations compliance remains a professional judgement. An architect must verify that AI recommendations align with actual regulatory intent and local authority expectations. Think of AI compliance checking as an early-stage filter, not a substitute for professional review. Maintain clear documentation of compliance assumptions and any deviations from AI recommendations.
What is the typical cost of generative design tools for a small practice?
Pricing varies widely by tool and licensing model. As one reference point, Autodesk lists a standalone Forma Site Design subscription at US$85 a month or US$700 a year, and the Architecture, Engineering & Construction (AEC) Collection, which also includes it, at US$3,675 a year (US pricing, checked November 2026; UK prices differ). Many vendors offer introductory pricing or free trials. For a practice evaluating ROI, the most reliable approach is to compare subscription and training costs against the time savings measured on one or two pilot projects.
How do I ensure AI-generated data integrates properly with my existing BIM workflows?
Integration depends on your current BIM platform and data standards. Most generative design tools export to common formats (IFC, Revit native) that integrate with existing BIM authoring tools. Best practice is to run a pilot project that explicitly tests data handoff—generate a design in the AI tool, import into your BIM platform, and assess information loss or formatting issues. Plan 1–2 weeks of learning on a non-critical project before deploying on live commissions. Engage your IT team early to ensure cloud connectivity and data security requirements are met.
Next Steps for UK Architects and Engineers
The integration of artificial intelligence into architectural and construction design is not a distant prospect—it is occurring now. Leading practices across the UK are deploying generative design, AI-powered BIM analysis, and automated compliance checking on live projects. For practices aiming to remain competitive, deliver better buildings faster, and navigate the increasingly stringent regulatory landscape defined by the Building Safety Act and Part L updates, engagement with these tools is becoming essential rather than optional.
The most effective approach is to begin with low-risk exploration. Identify one representative project—a masterplan, a significant facade element, or a structural system—and run a parallel study using a generative design tool. Allocate one architect or engineer part-time for 2–3 weeks. Document the time investment, costs, and quality of outcomes relative to traditional approaches. Use those results to decide whether broader adoption is justified. As AI systems mature and UK-specific training data improves, the competitive advantage of early adoption will only increase.
Related Reading
To deepen your understanding of AI applications across the construction design and engineering disciplines, we recommend exploring our series of specialist guides. Start with our comprehensive pillar article on AI for construction engineering, which covers the full spectrum of AI deployment across design, estimating, project management, and operations. For deeper dives into specific disciplines, explore AI for construction estimating to understand how AI accelerates cost planning and value engineering; AI for quantity surveying to see how AI improves measurement and cost control; AI for construction project management to learn how AI coordinates complex workflows; AI for construction safety to understand how AI reduces risk on-site; and AI for construction bidding to explore how AI enhances tender response and competitiveness. Each of these articles builds on the foundational design concepts covered here, offering practical implementation guidance for your discipline.
How Helium42 Can Support Your AI Implementation
Adopting generative design, AI-powered compliance checking, and digital twin simulation represents a material investment in skills, tools, and process change. Many organisations benefit from specialist guidance to navigate this landscape effectively. At Helium42, we help UK architecture and engineering practices assess readiness for AI adoption, design implementation roadmaps tailored to your team's skills and project types, and embed AI tools into your workflows with minimal disruption.
Our AI consultancy services help design and engineering firms understand which AI applications will deliver the highest ROI for your practice, navigate vendor selection and contracting, and upskill teams through structured training. We also help practices put governance around AI-assisted design, so that outputs are reviewed by qualified professionals against Building Regulations, planning policy, and professional indemnity insurance requirements.
For organisations seeking to build in-house AI capability systematically, our AI training programmes are customised to your sector and technical level. Whether your team are architects new to generative design, engineers deploying structural optimisation, or project managers overseeing AI-enabled workflows, we deliver practical, hands-on training that translates directly into project value.
To discuss how AI can benefit your architectural or engineering practice, please contact us to arrange an initial consultation.
Helium42 helps UK and DACH organisations move from AI evaluation to working implementation, drawing on our founders' track record in digital marketing transformation: Peter Vogel has led programmes for over 500 organisations, and together the founders have trained more than 2,000 professionals. Discuss a construction-focused AI consulting engagement with our team. AI Readiness Checklist
Book a consultation